Property photo 1
Property photo 2
Property photo 3
Property photo 4
Property photo 5
2 Beds
2 Baths
1,582 sqft

$699,000

1089 Cape Jellison Road, Stockton Springs ME, 04981

Built in1996
Property size1,582 sqft
Property typeResidential
Courtesy of RE/MAX JARET & COHN

Overview

Active

Listed Nov 9, 2026

Updated 2h ago

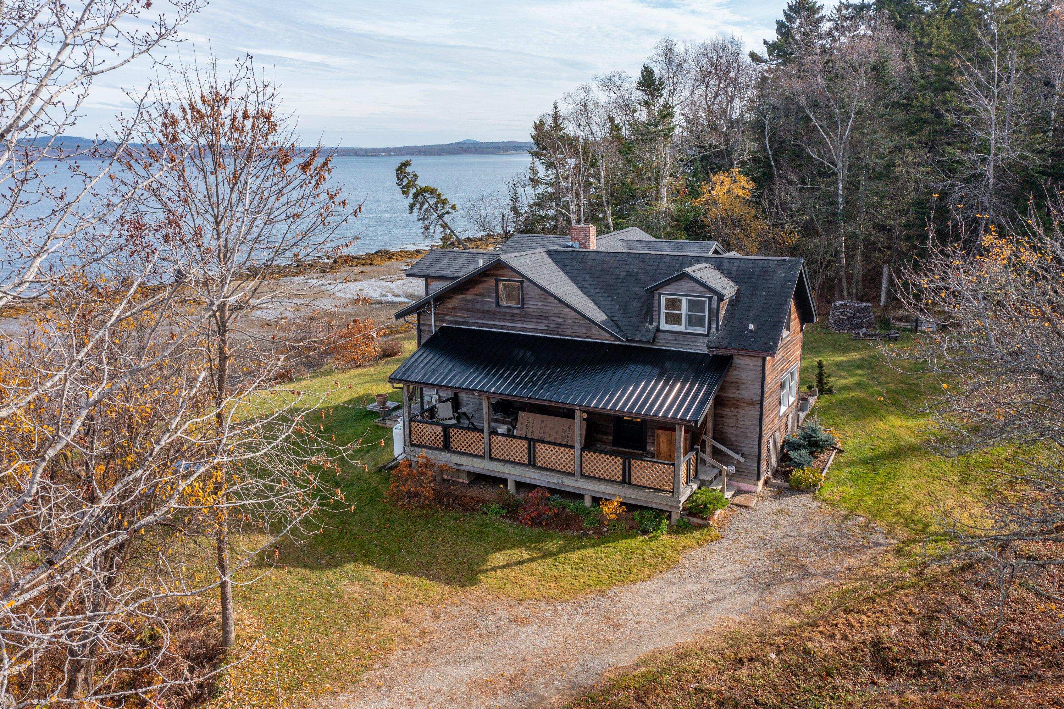
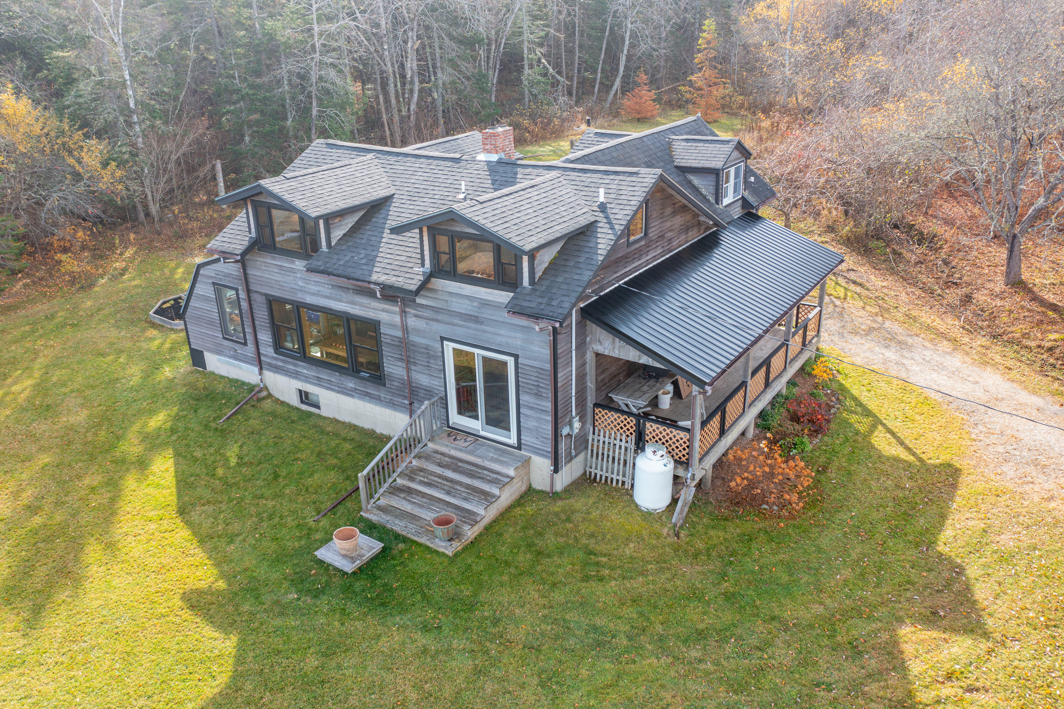
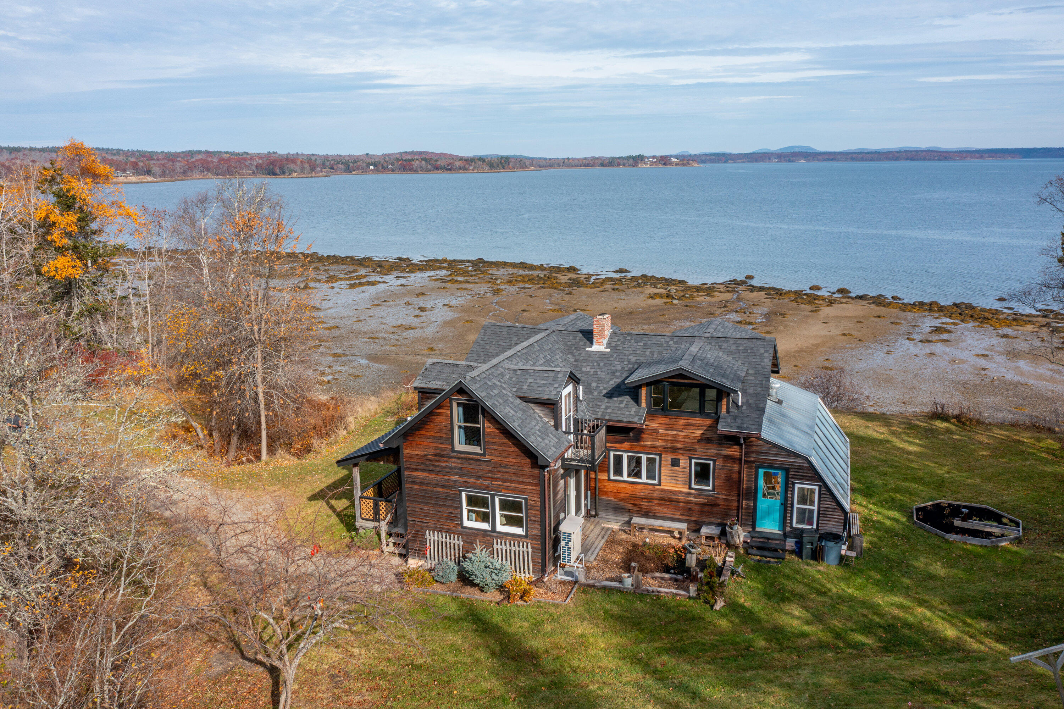
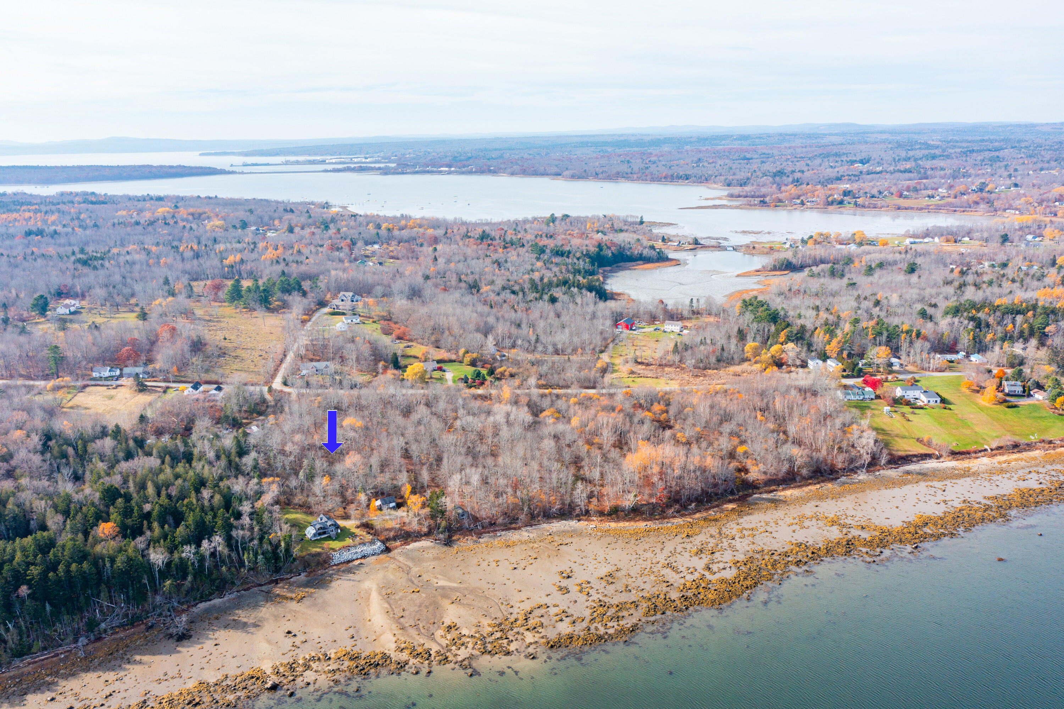
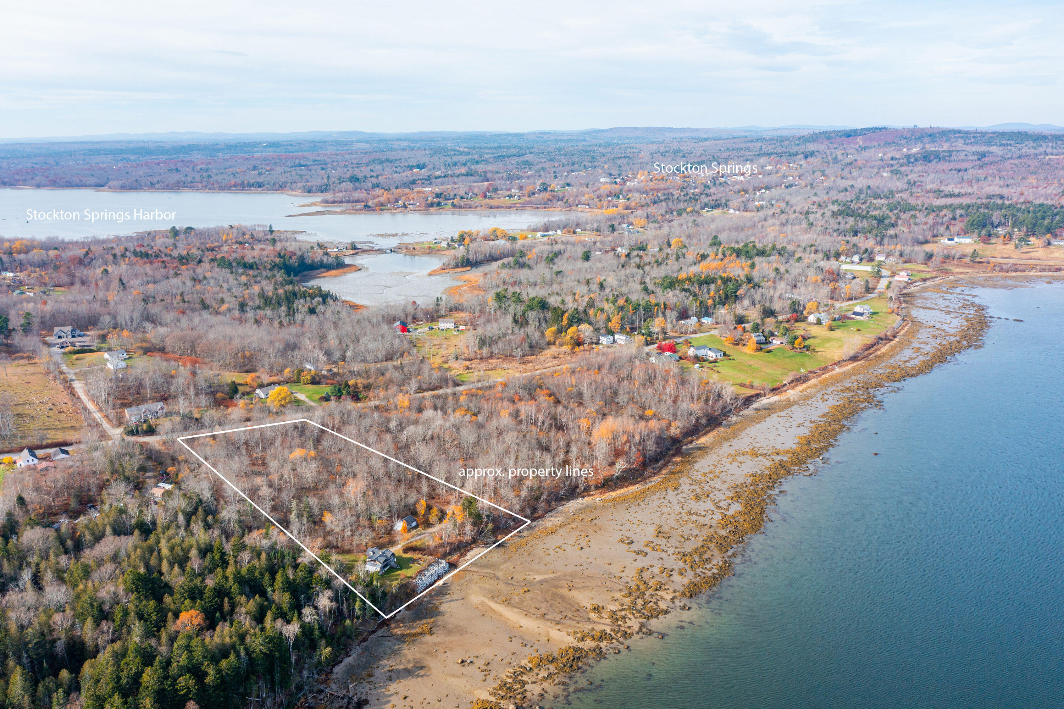
Wide dining room windows frame Penobscot Bay at 1089 Cape Jellison Road, where breakfast tends to last a little longer when the tide is coming in. Built in 1996, this Craftsman-style post-and-beam home sits on nearly five private acres in Stockton Springs, with woods behind the house and a grassy yard and perennial gardens overlooking the tidal shore. Exposed timber beams and wood ceilings bring warmth to the open living and dining spaces. In the kitchen, a Wolf range sits alongside a classic cookstove. Live-edge stair treads lead upstairs to wide-plank wood floors and a bath with a freestanding soaking tub and a soapstone-topped double vanity beneath windows overlooking the bay. Tucked into the garage is an artist's studio with its own exterior entrance and a workbench overlooking the water. Set up an easel by the window, keep your supplies close on the shelves, or leave a project out to pick up again tomorrow. Spend a slow morning on the covered deck or watch for wildlife from the sunroom. The attached greenhouse and raised beds offer space for spring planting, and the boathouse has room for kayaks and paddles. Visit nearby Fort Point Lighthouse or head to the Cape dock to launch a boat or cast a line. Downtown Belfast is about 20 minutes away, and Bangor is about 45 minutes by car.

$4,650/mo

Est. mortgage payment based on a $699,000 home price.

All estimates are provided by Luxury Presence for informational purposes only. Actual amounts may vary.

Additional information

MLS® ID
1687151

Interior Features

Bedrooms
2
Bathrooms
2
Cooling
Yes
Heating
Yes
Basement
Yes

Exterior Features

Lot Size
4.75 Acres

Other Property Details

Taxes
$6,748
Tax Frequency
Annually
Garage
Yes
View
Yes
Waterfront
Yes
MLS provider logo

Listing Contact: [email protected]

Listed by Megan McGowan with RE/MAX JARET & COHN [email protected]

Listing data is derived in whole or in part from the Maine IDX and is for consumers' personal, noncommercial use only. Dimensions are approximate and not guaranteed. All data should be independently verified. © 2026 Maine Real Estate Information System, Inc. All Rights Reserved. All information deemed reliable but not guaranteed and should be independently verified. All properties are subject to prior sale, change, or withdrawal. Neither listing broker(s) nor Lynn Hallett shall be responsible for any typographical errors, misinformation, misprints and shall be held totally harmless.

©2026 Maine Real Estate Information System, Inc. All rights reserved. 

Data is refreshed every 3 hours. Listing last updated at 8:30 AM UTC, 11/9/2026

 

Powered by Luxury Presence